
The Space You’re Not Using: 5 Ways to Rethink Your Basement
Aug 26, 2026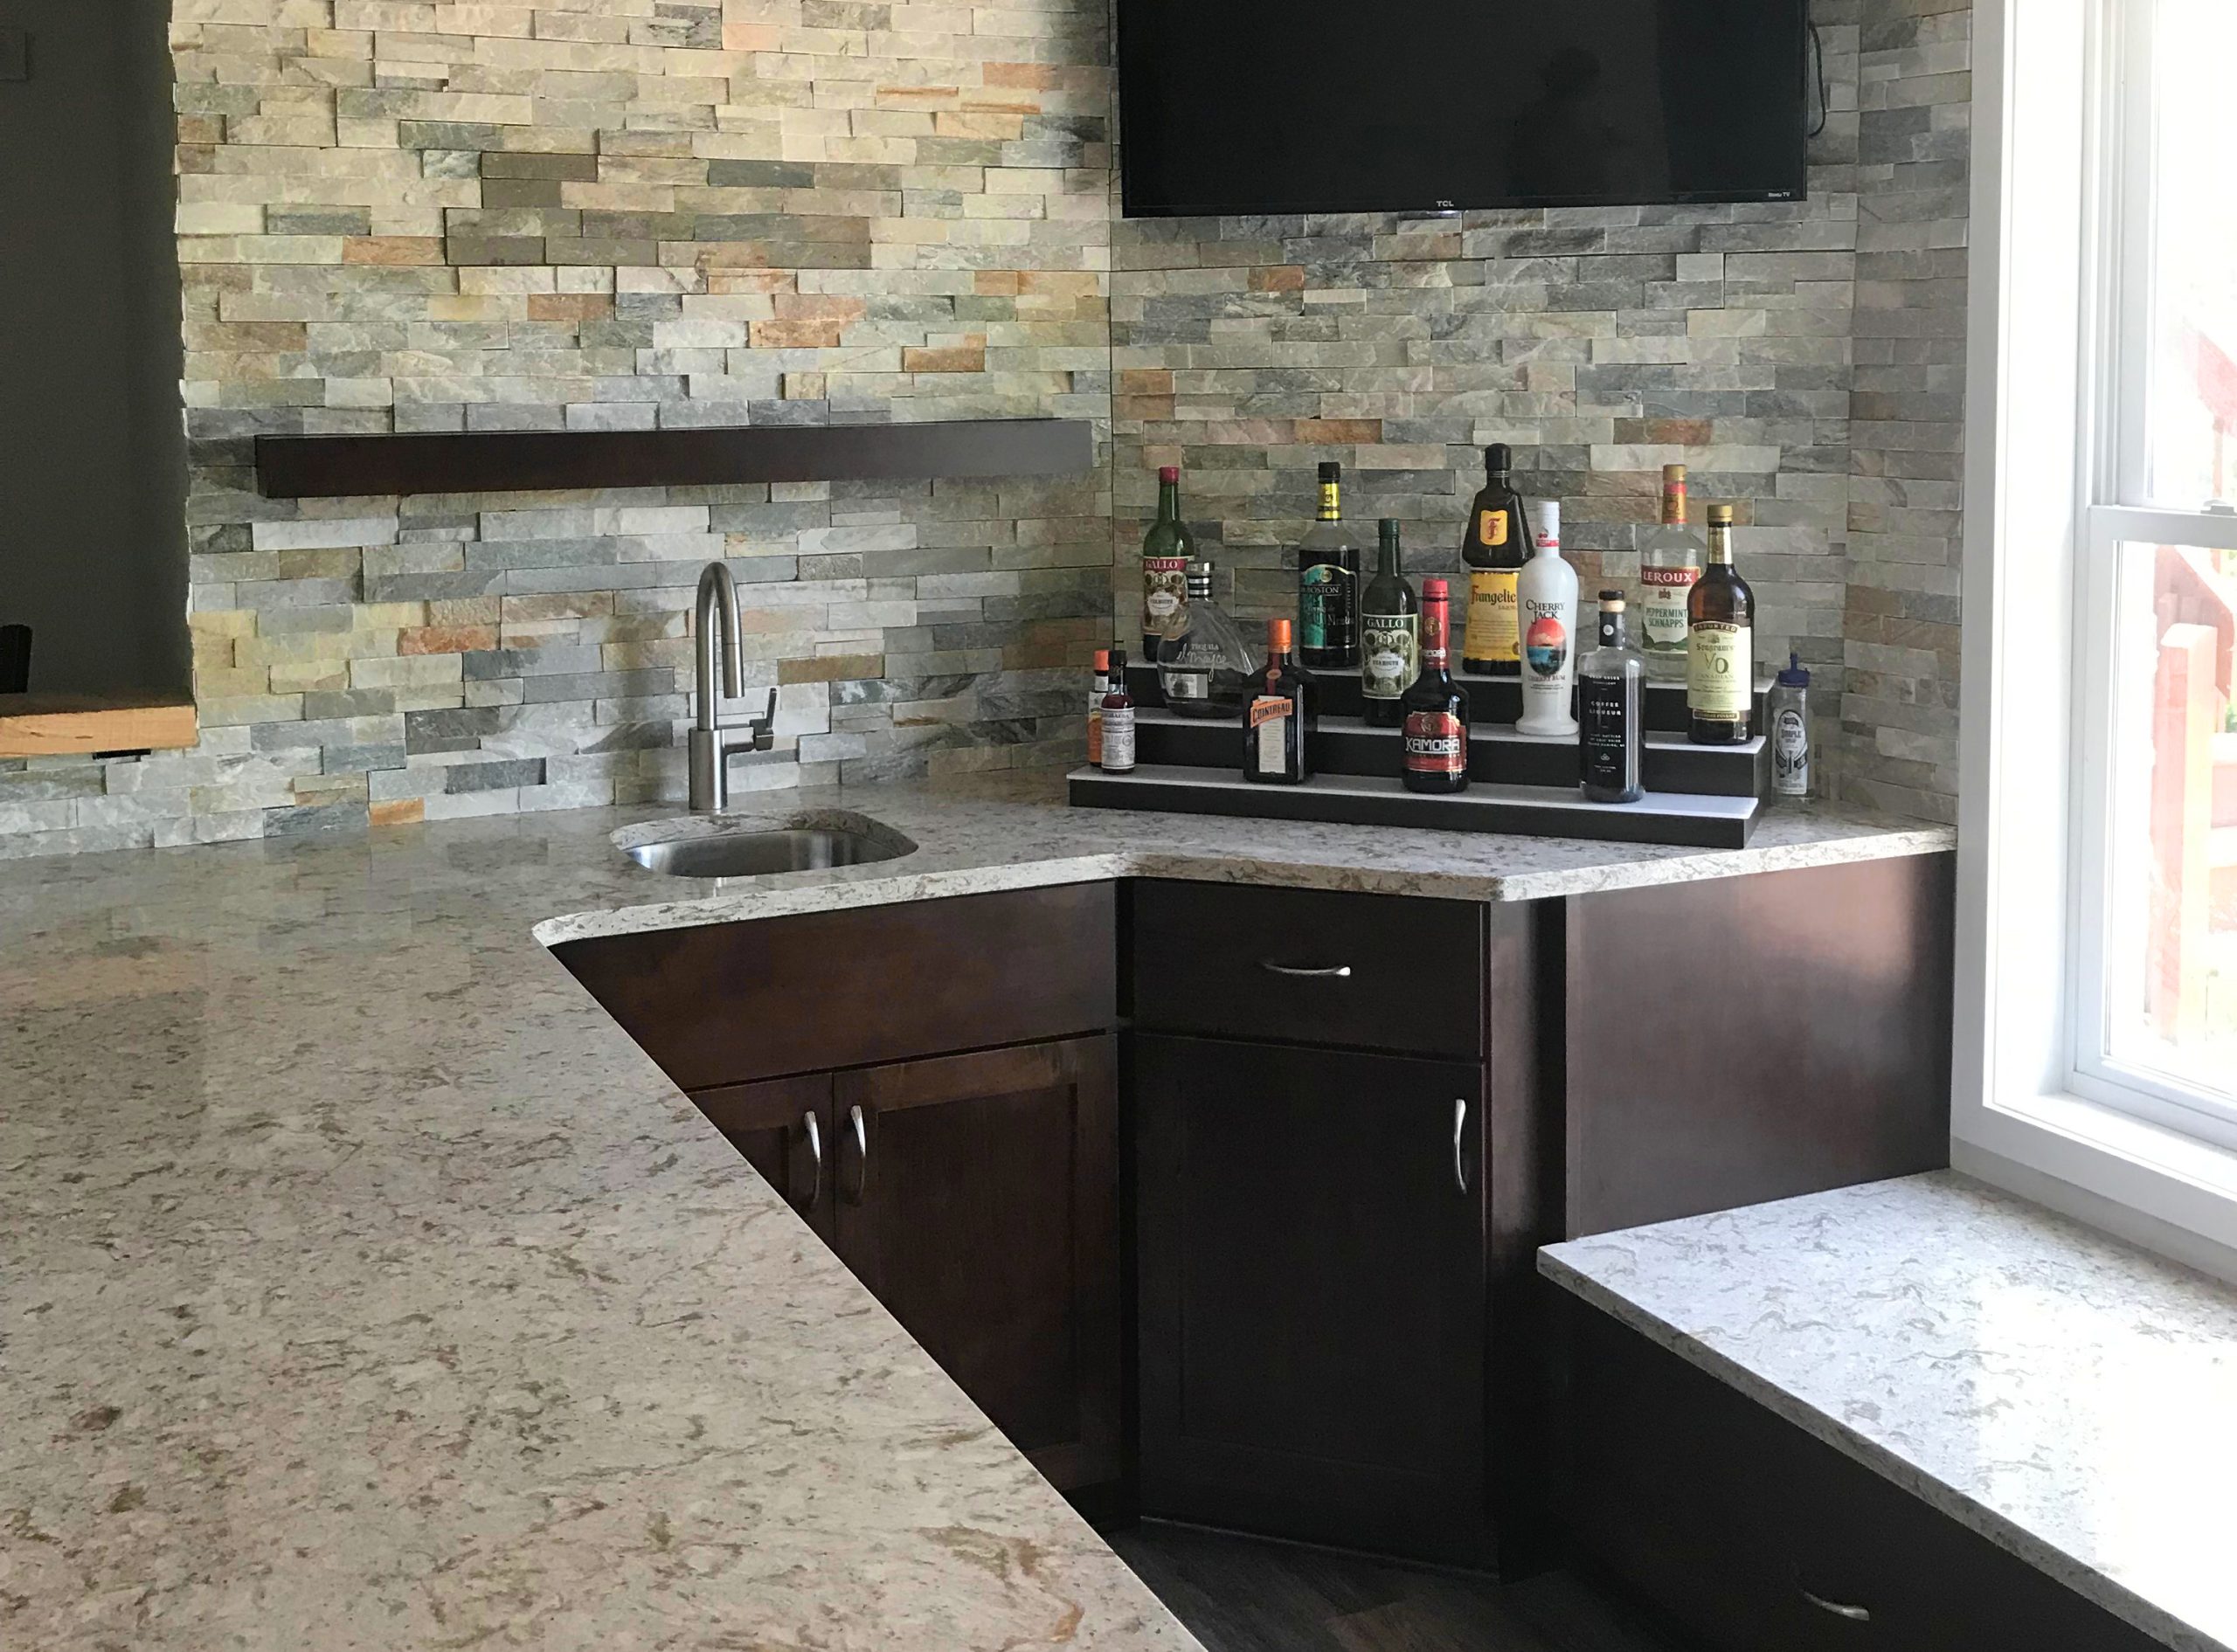
The Space You’re Not Using: 5 Ways to Rethink Your Basement
A house that once felt like plenty of space can start feeling a little tighter over time. Maybe working from the kitchen table isn’t cutting it anymore. The kids have taken over the living room. Overnight guests mean somebody gets the couch, and the workout equipment has slowly migrated into whatever corner will hold it.
That’s usually when West Michigan homeowners start thinking bigger: an addition, a reworked main floor, maybe even a different house.
But before you add square footage, it’s worth taking another look at what you already have. For a lot of homes, the basement becomes the default landing spot for boxes, seasonal decorations, and the treadmill everyone swears they’ll use again. With the right plan, that same footprint can solve some of the space problems happening upstairs.
The question isn’t simply “should we finish the basement?” It’s “what isn’t our home doing for us right now?”
Start there. Then give the basement a job.
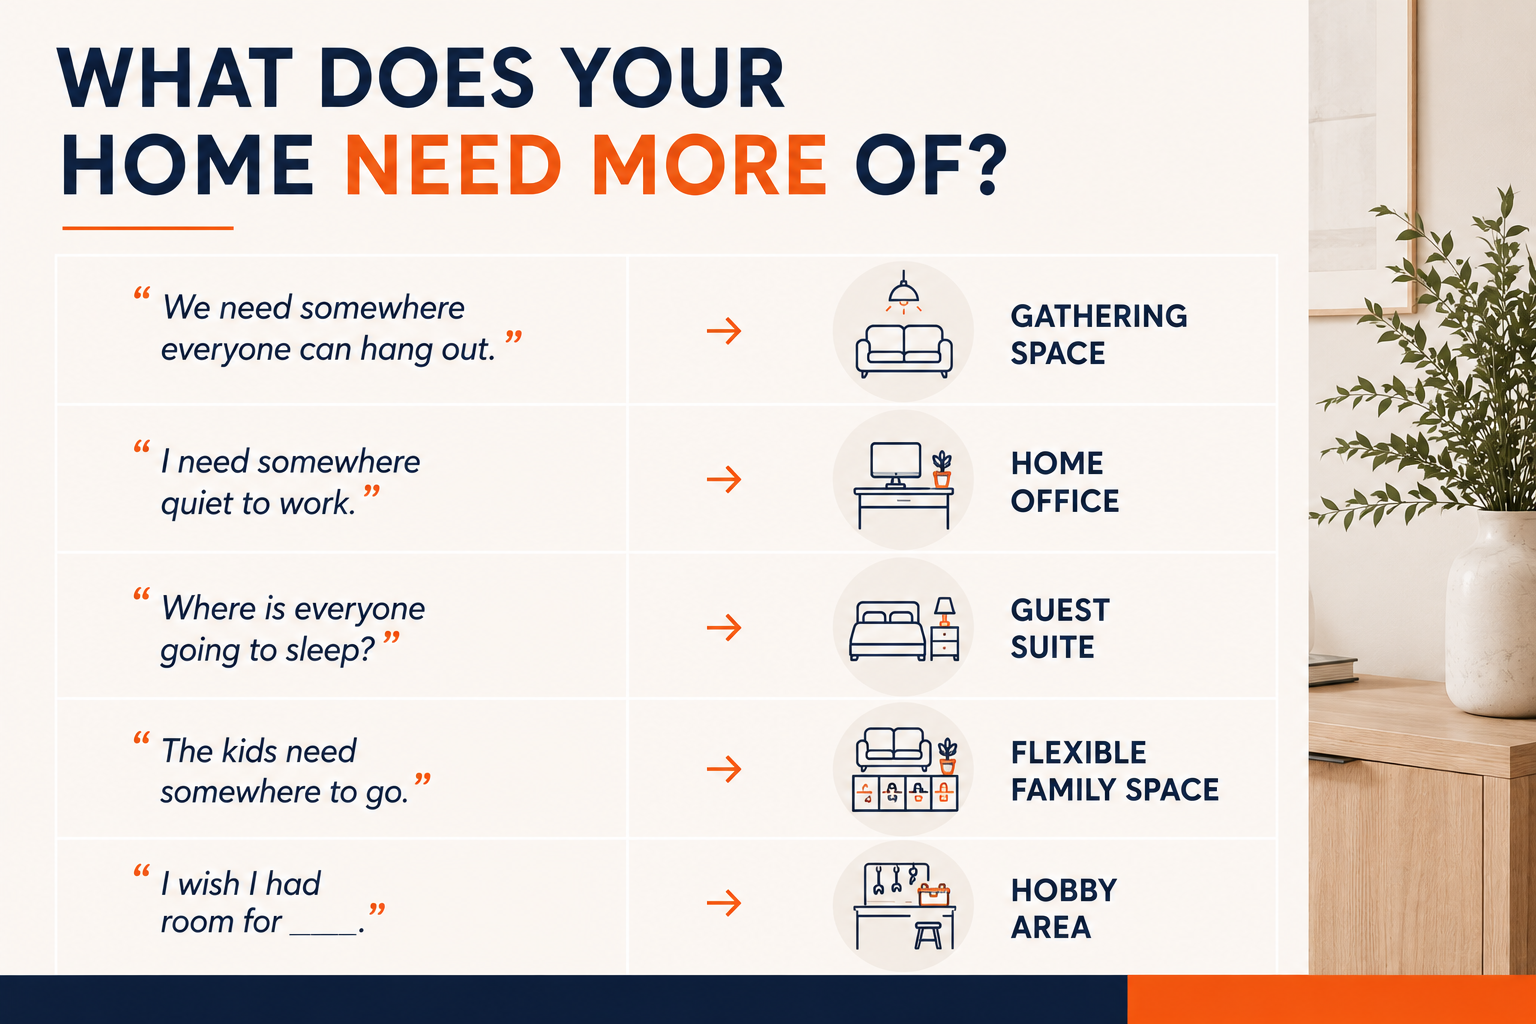
First, Figure Out What You’re Missing Upstairs
The best basement remodeling ideas start with a specific problem, not a Pinterest board. Before you start saving inspiration, pay attention to where your current home feels stretched.
Identify the problem first. Choose the room second.
1. When Your Living Room Is Doing Overtime
If entertaining means squeezing extra chairs into the living room, or the kids and their friends have slowly taken over the main floor, the basement can take some pressure off the spaces everyone already uses.
Movie nights. Game day. The Friday crowd that always ends up in the kitchen anyway. A finished basement gives that energy somewhere to land, with a big screen, snack bar, and enough seating that nobody’s perched on the arm of a chair. It becomes the room people gravitate to, not the one they forget exists.
PLANNING TIP: Focus on traffic and actual use before decor. Think through how people will enter the room, where they’ll gather, and where the snacks and screen will live. Everything else follows from that.
2. When “Working From Home” Needs an Actual Room
Upstairs, the day never really stops. Someone’s making lunch, the dog wants out, and neither is ideal during a video call. There’s a real difference between somewhere you can work and somewhere designed for it, especially if you’re working there five days a week.
A little separation from foot traffic and noise can make the office feel more like a dedicated workspace and less like a desk tucked into the corner of another room.

3. When Overnight Guests Are Taking Over the House
When family visits for a weekend or a holiday week, hosting affects the whole household, not just whoever’s on the couch. A basement suite with its own bedroom, bath, and sitting area gives guests a place that feels like theirs and gives you your living room back at the end of the night. Nobody’s tiptoeing around at seven in the morning.
A guest suite asks more of a basement than adding another sofa, which is why it’s worth planning early. Bedrooms and bathrooms can involve additional plumbing, electrical, and layout considerations, so it helps to talk through what’s realistic before you get attached to a design.
PLANNING TIP: Think about privacy if the basement will serve more than one purpose. A guest area should still feel separate when the rest of the space is being used for gathering or entertaining.
4. When the Kids’ Space Needs to Grow With Them
Kids grow up fast, and their spaces should be able to keep pace. A playroom today can become a homework zone, teen hangout, or hobby room tomorrow. The same footprint can evolve right alongside your family’s needs.

Flexible storage, plenty of outlets, durable finishes, and an adaptable layout can make it easier for the same room to take on a completely different job a few years from now.
5. When Your Hobbies Need a Home of Their Own
You know how it happens. The workout equipment ends up in the bedroom. Craft supplies spread across three closets. The guitar amp gets tucked wherever it’ll fit.
Sometimes the problem isn’t that you need another bedroom or family room. You just need a dedicated place for the things you enjoy doing at home.
A home gym that makes staying consistent easier. A music room where sound can be contained. A craft studio. Or even a wine cellar that’s cool, dim, and designed around a collection years in the making. Some basements are built around one clear idea, and it’s worth finally giving it real space.

Or maybe it’s a little of everything. A workout zone along one wall, a hobby corner along another, and a small lounge area in between, each with its own footprint but sharing the same room.
You don’t have to dedicate the whole basement to a single purpose. One basement can solve more than one space problem at a time.
Love the Idea. Now, Will It Work in Your Basement?
The short answer: it depends on the basement you have and what you want it to become.
Every basement starts with different conditions. Ceiling height, the existing layout, natural light, moisture, and access to plumbing and electrical can all shape what’s realistic. Inspiration gives you an idea; your actual house determines how that idea becomes a remodel.
You don’t need to know exactly what’s possible before talking to a remodeler. Figuring that out is part of the planning process. At HWC, it starts with an in-home consultation to see the space, understand how you want to use it, and talk through what’s realistic. From there, our team can help turn the idea into a detailed plan, guide you through design and material selections, and manage the basement remodel from start to finish.
We’ve been remodeling homes across Grand Rapids and West Michigan since 1985, and if there’s one thing we’ve learned, it’s that the best spaces start with a clear idea of who they’re being built for.
Questions Worth Asking Before You Finish Your Basement
How do I know what to do with my basement?
Start with what your home is missing rather than what looks good online. If you’re short on room to gather, a quiet place to work, somewhere for guests to stay, or room for a hobby, those needs can help point you toward the right use for your basement. The right use is the one that matches how your household actually lives.
How do I choose the right basement layout?
Start with how you want to use the basement most often. Then think about which activities belong together and which need separation. An entertainment area might work well near a snack bar, while a home office or guest space may need more privacy. Natural light, plumbing, electrical, and traffic flow can help determine where each zone makes the most sense.
Can I add a bedroom or bathroom to my basement?
It depends on your home’s existing conditions and the scope of the project. These spaces can involve additional building, plumbing, electrical, and safety considerations, so they’re worth discussing early with an experienced remodeler rather than designing around assumptions.
When should I start planning a basement remodel?
You don’t need a finished vision before you start the conversation. Talking with a remodeler early can help you understand what’s possible, narrow down your priorities, and make better decisions about the space before you get attached to a specific layout or design.
How much does a basement remodel cost?
The cost of a basement remodel depends on the size of your basement, its existing condition, and what you want the finished space to include. A family room and a basement with a bathroom, bar, or other specialized areas can involve very different scopes of work. An in-home consultation helps us understand your space and priorities so we can develop a plan around your home and project.
The Best Basements Aren’t Simply Finished. They’re Given a Purpose.
The goal isn’t to finish a basement just so you can say it’s finished. It’s to solve something your home isn’t doing well today.
Maybe that’s giving everyone somewhere to gather. Maybe it’s finally having a door you can close during a workday. Maybe it’s making room for guests, hobbies, a growing family, or a little bit of all of it.
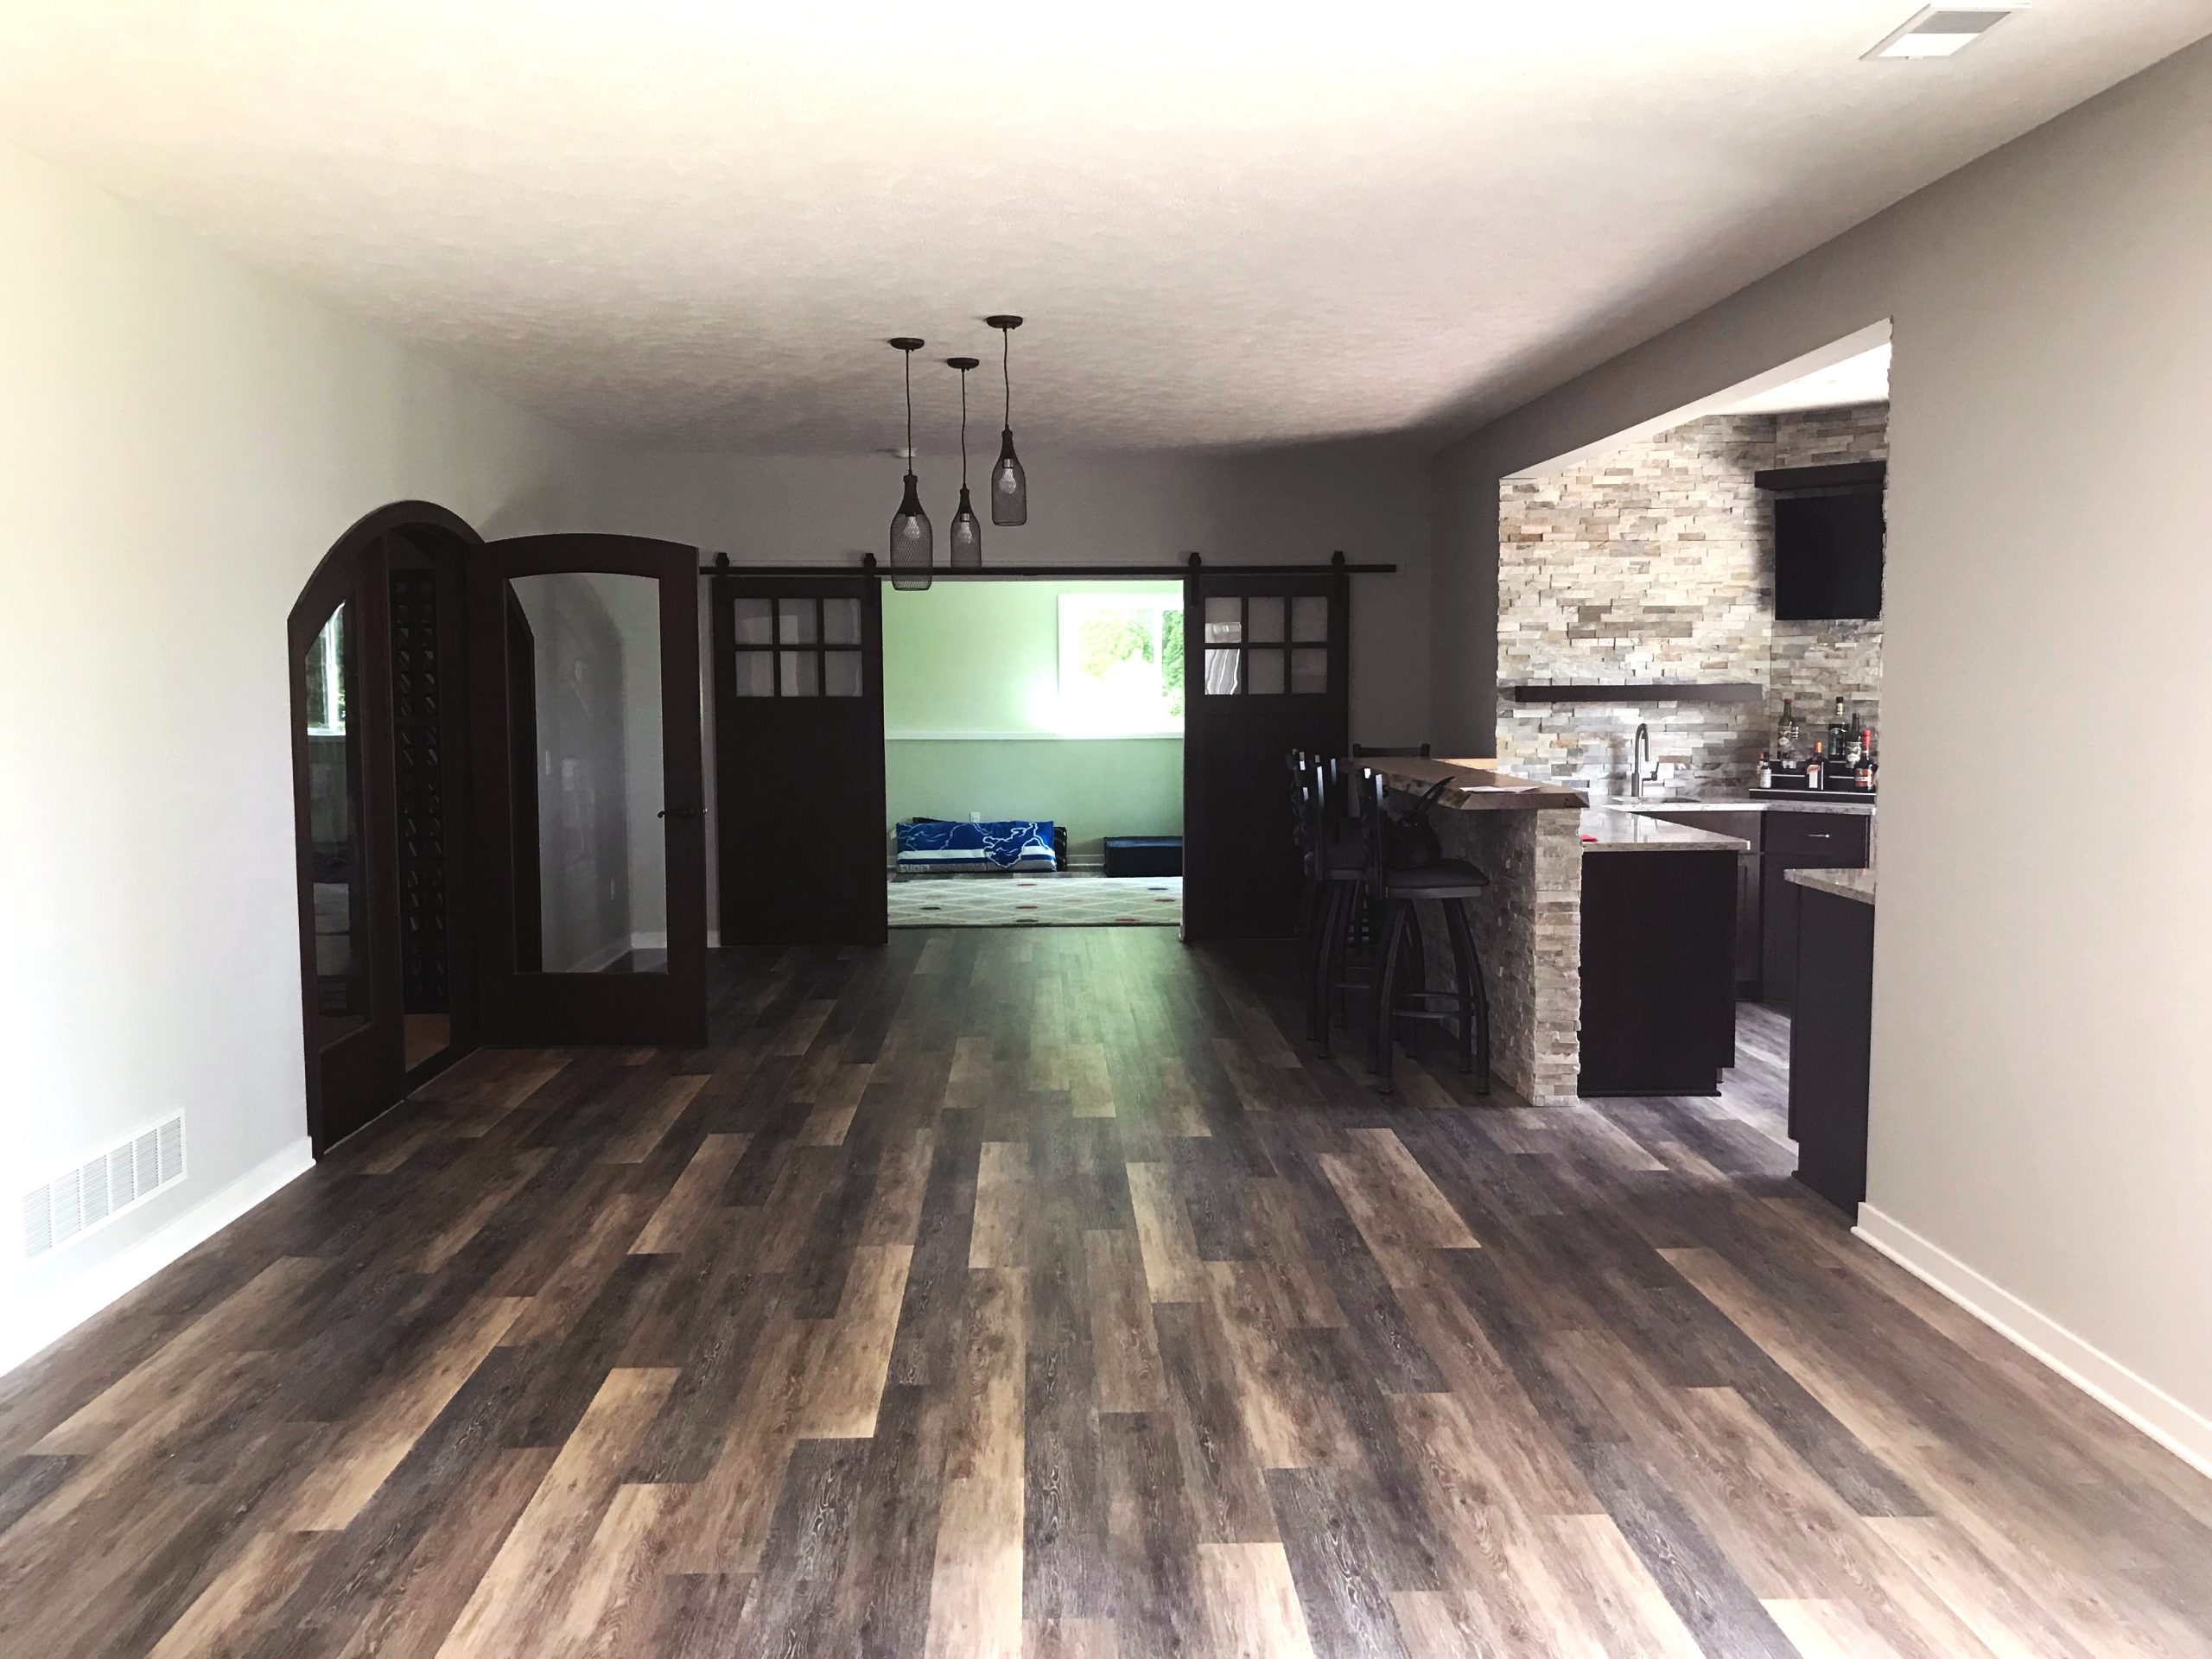
You may not need more house. You may just need more from the house you already have.
If you’re thinking about remodeling your basement in Grand Rapids or West Michigan, start by showing us the space. We’ll help you think through what’s possible and create a plan around how you actually want to use it. Schedule an in-home consultation or explore our past projects to see what’s possible.