
Kitchen Layout Ideas for Hosting a Full House
Nov 19, 2026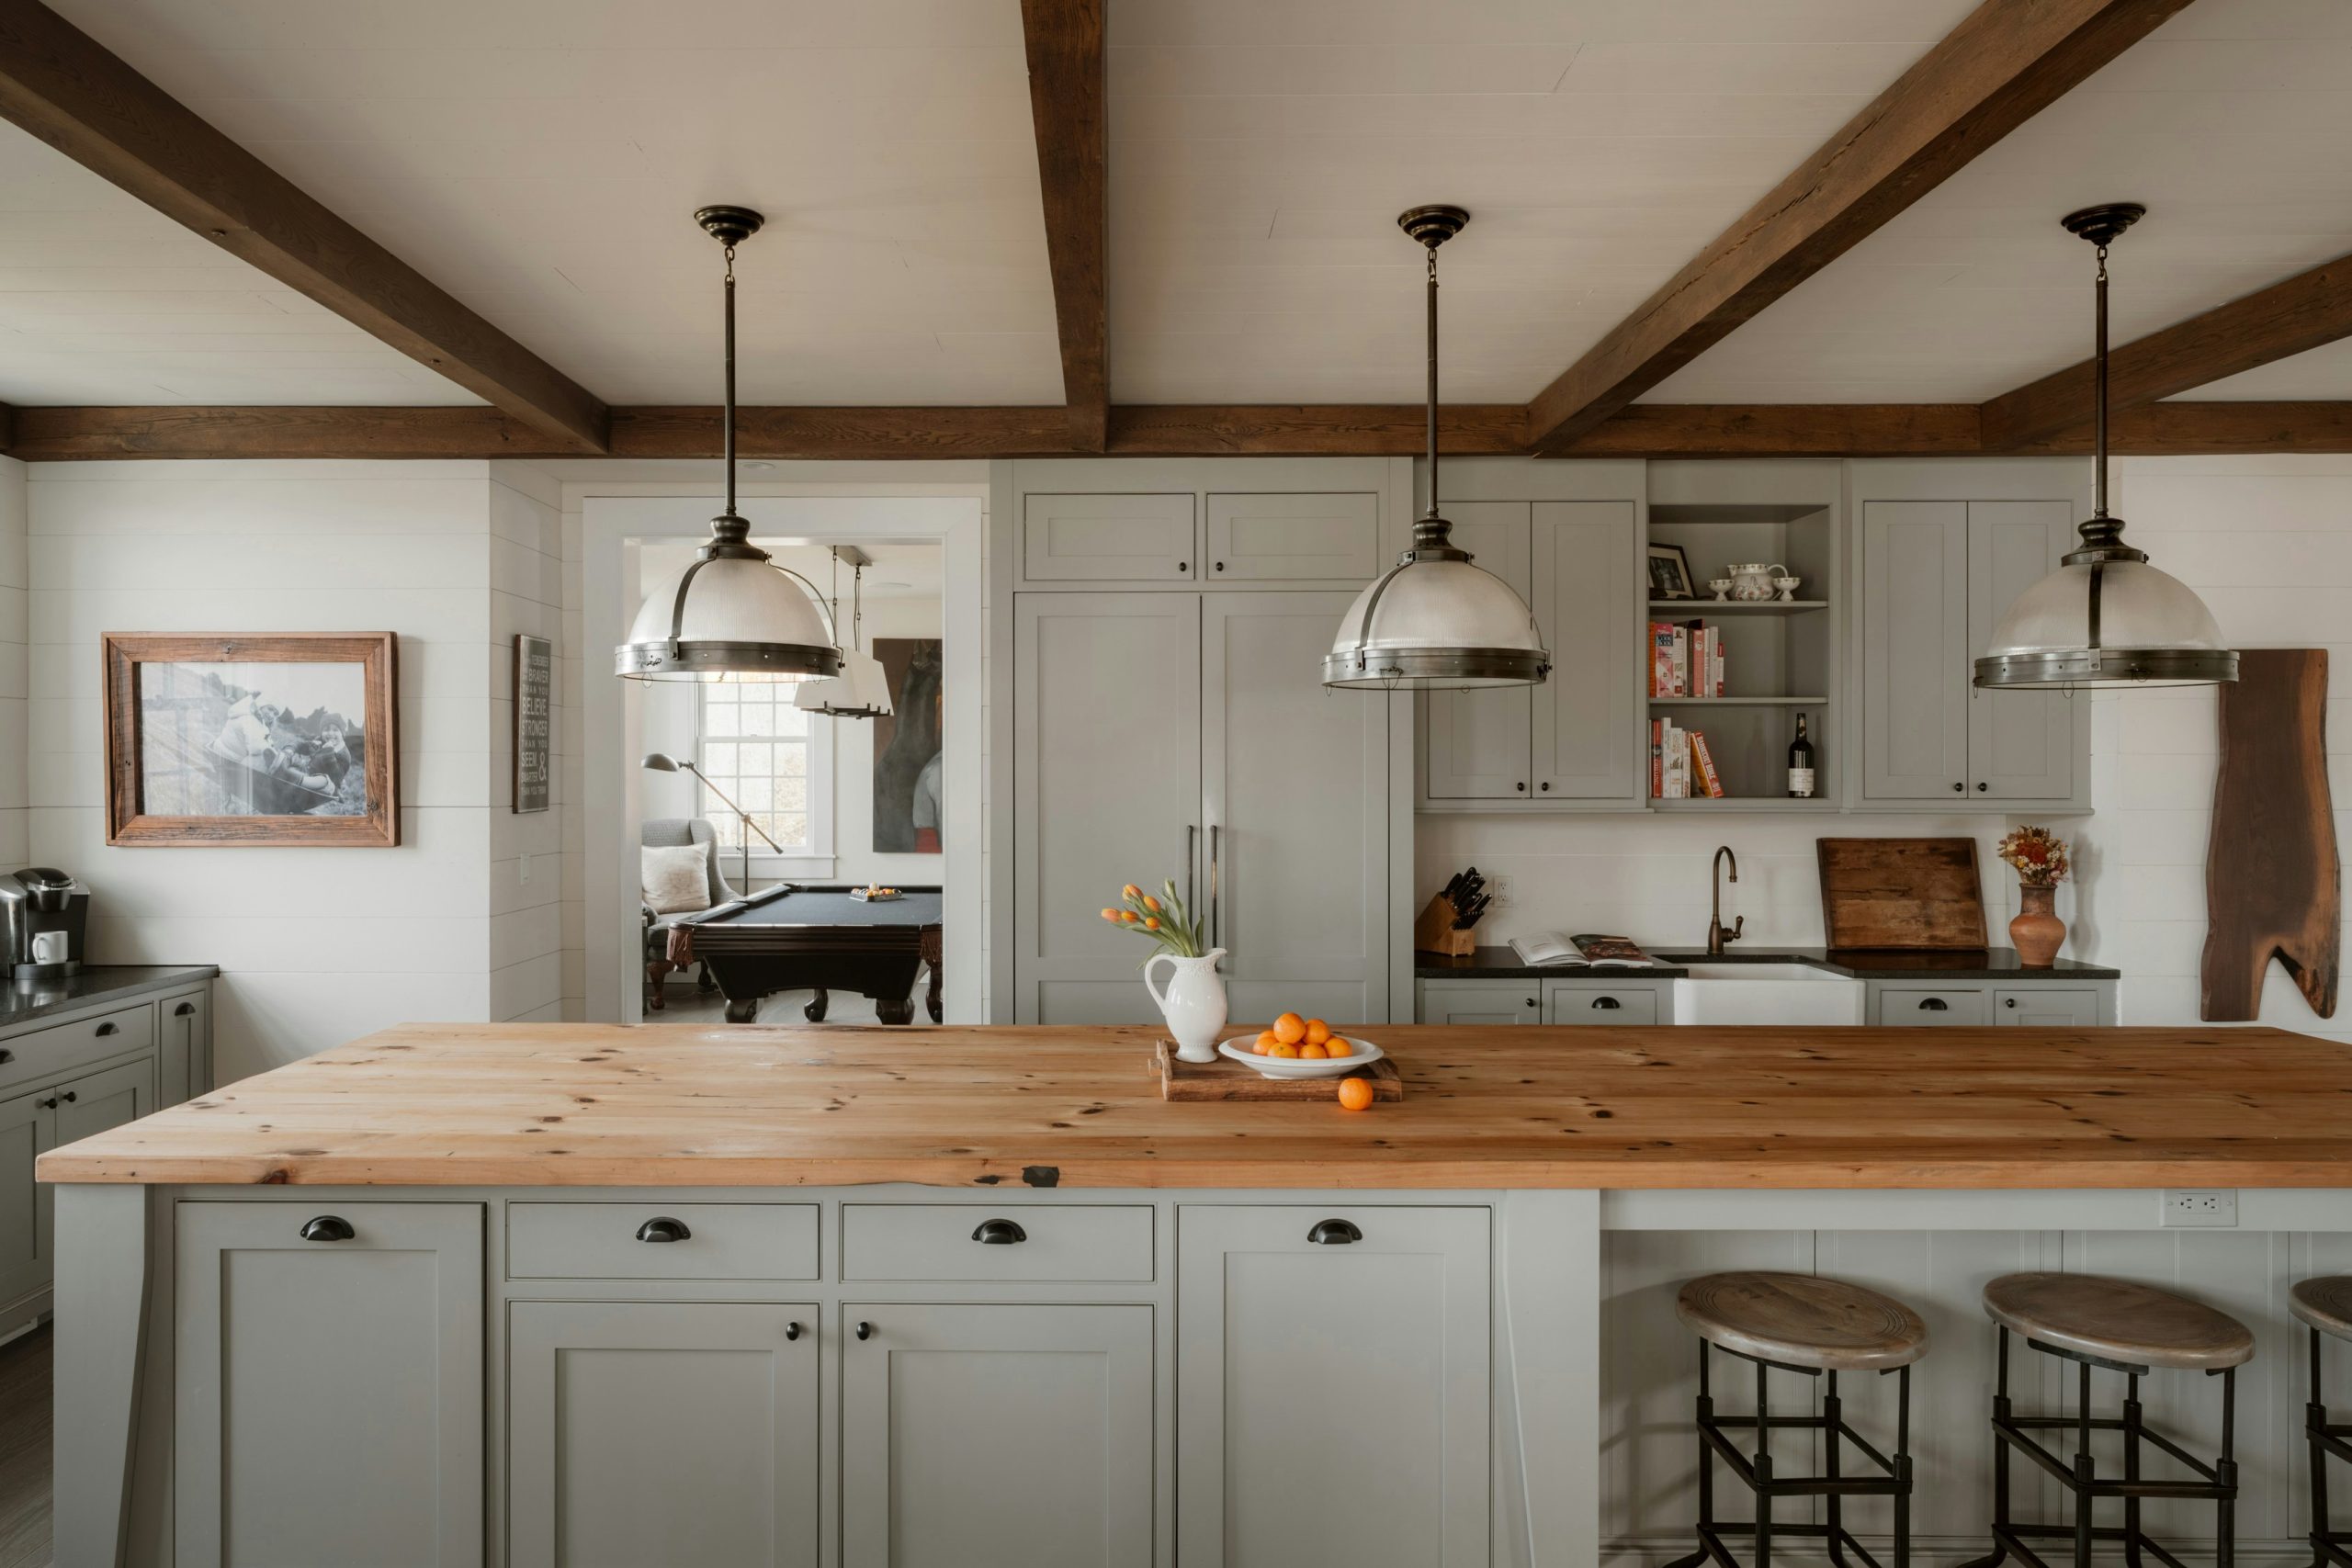
Kitchen Layout Ideas for Hosting a Full House
You can set the table in the dining room, put drinks out in the living room, and give everyone a perfectly good place to sit. Somehow, they’ll still end up in the kitchen. By the time someone asks where the good platter went, you’ve asked three people to scoot over so you can open the oven.
A kitchen that’s easy to host in gives guests a place to grab a drink or pull up a stool and leaves you a clear path between the fridge, sink, and stove. If you’re planning a kitchen remodel in Grand Rapids or around West Michigan, use your next get-together to see where that path gets blocked and what else makes prep harder. These five kitchen layout ideas for entertaining start with what you notice when the house is full, from where guests gather to where you run out of room to prep.
1. Guests Keep Crossing Your Cooking Path
Someone’s pouring coffee right in front of the cooktop while you’re trying to make breakfast. By dinner, everyone’s back in the same spot looking for a glass.
Try this: Move the coffee or drink station to the end of the counter closest to the dining room.
If the dishwasher door blocks the main walkway, bring that up when you talk through your layout with your remodeler.
2. You Run Out of Prep Space Before Dinner
Someone’s on a step stool looking for the good platter, and the stand mixer is sitting on the one counter you need for rolls. Before you look for more square footage, look at what’s living on your counter.
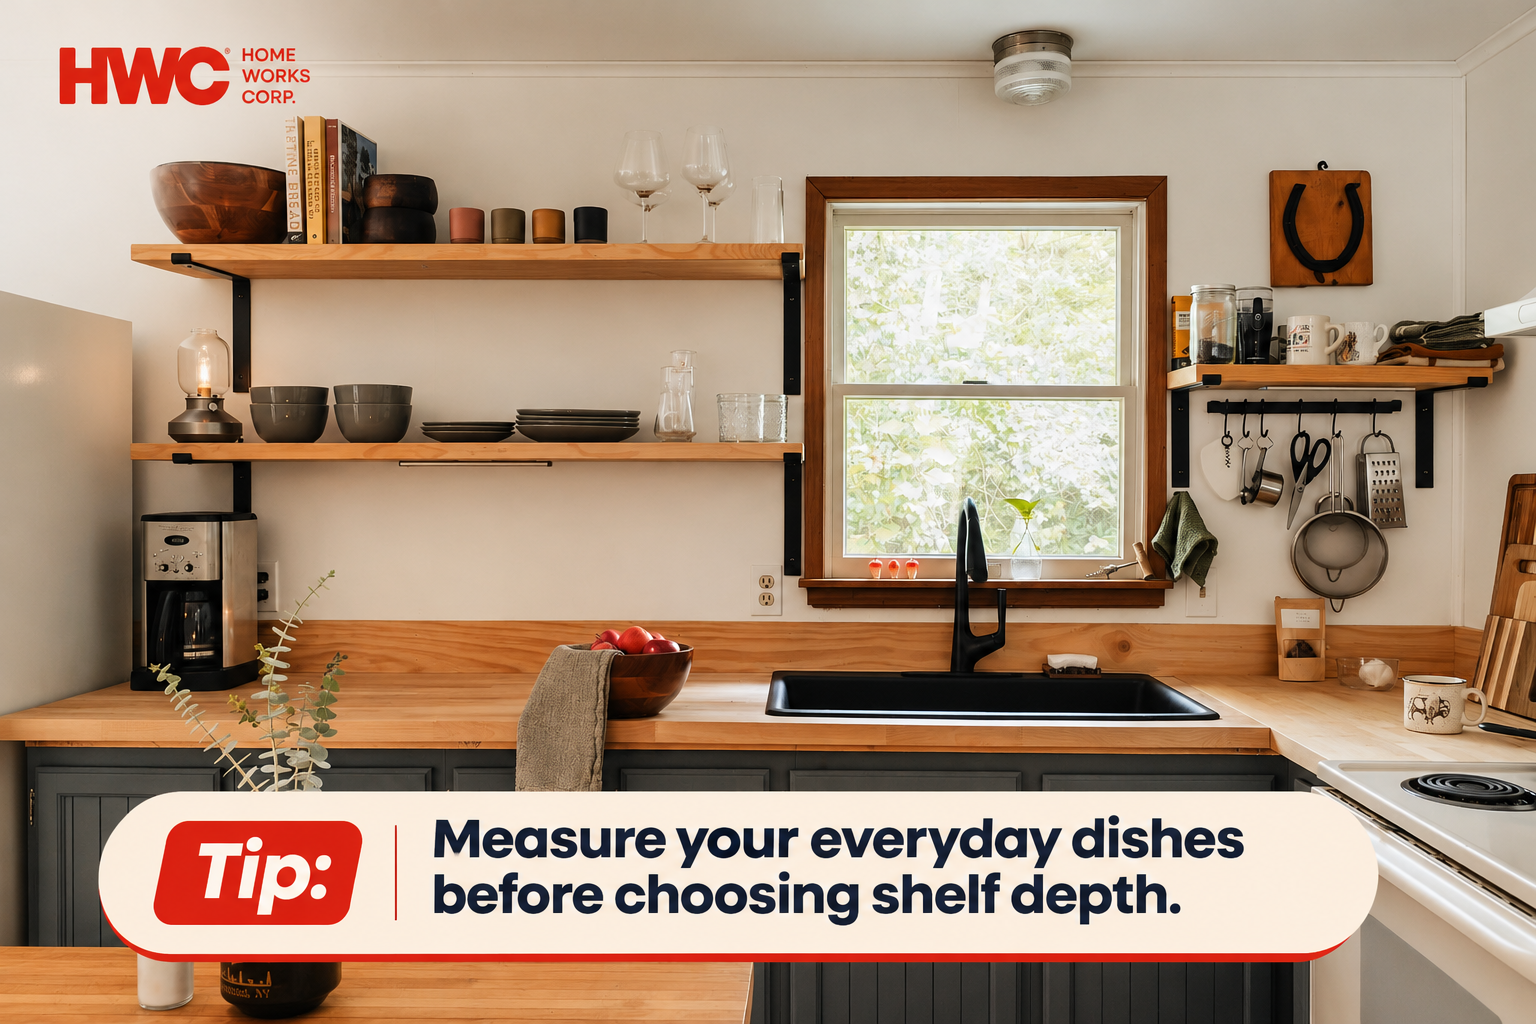
Try this: Group what you use by where it belongs:
- Near prep: knives, cutting boards, and the pots you use most
- Near serving: everyday dishes and glasses
- In a dedicated cabinet: the mixer, the roaster, and holiday platters
If you like your current cabinets, start by rearranging around these groups. You may only need one new pantry or pull-out cabinet.
3. You Can’t Reach the Fridge Once Guests Sit Down
Guests have found their seats at the counter, and now the fridge is on the other side of them. An island can work if people can walk all the way around it while someone’s on a stool. In a narrower kitchen, a peninsula can add seating if there’s room to walk around the open end.
Try this: Tape the shape on your floor, including the countertop overhang. Set chairs where the stools would go and have someone sit in them. Open each nearby appliance door in turn and check whether you can still get from the fridge to the sink.
If the tape test leaves you torn between an island and a peninsula, that’s something we can talk through in your kitchen. At an in-home consultation, show us where everyone sits, where you prep, and which doors are always in the way. We’ll use that to help you figure out what fits and what would make hosting easier.
4. The Counter Is Too Dim, but the Room Is Too Bright
While you’re cooking, you’re working in your own shadow. Once everyone sits down, the overhead light feels harsh over the table. That’s one set of lights trying to do two jobs.
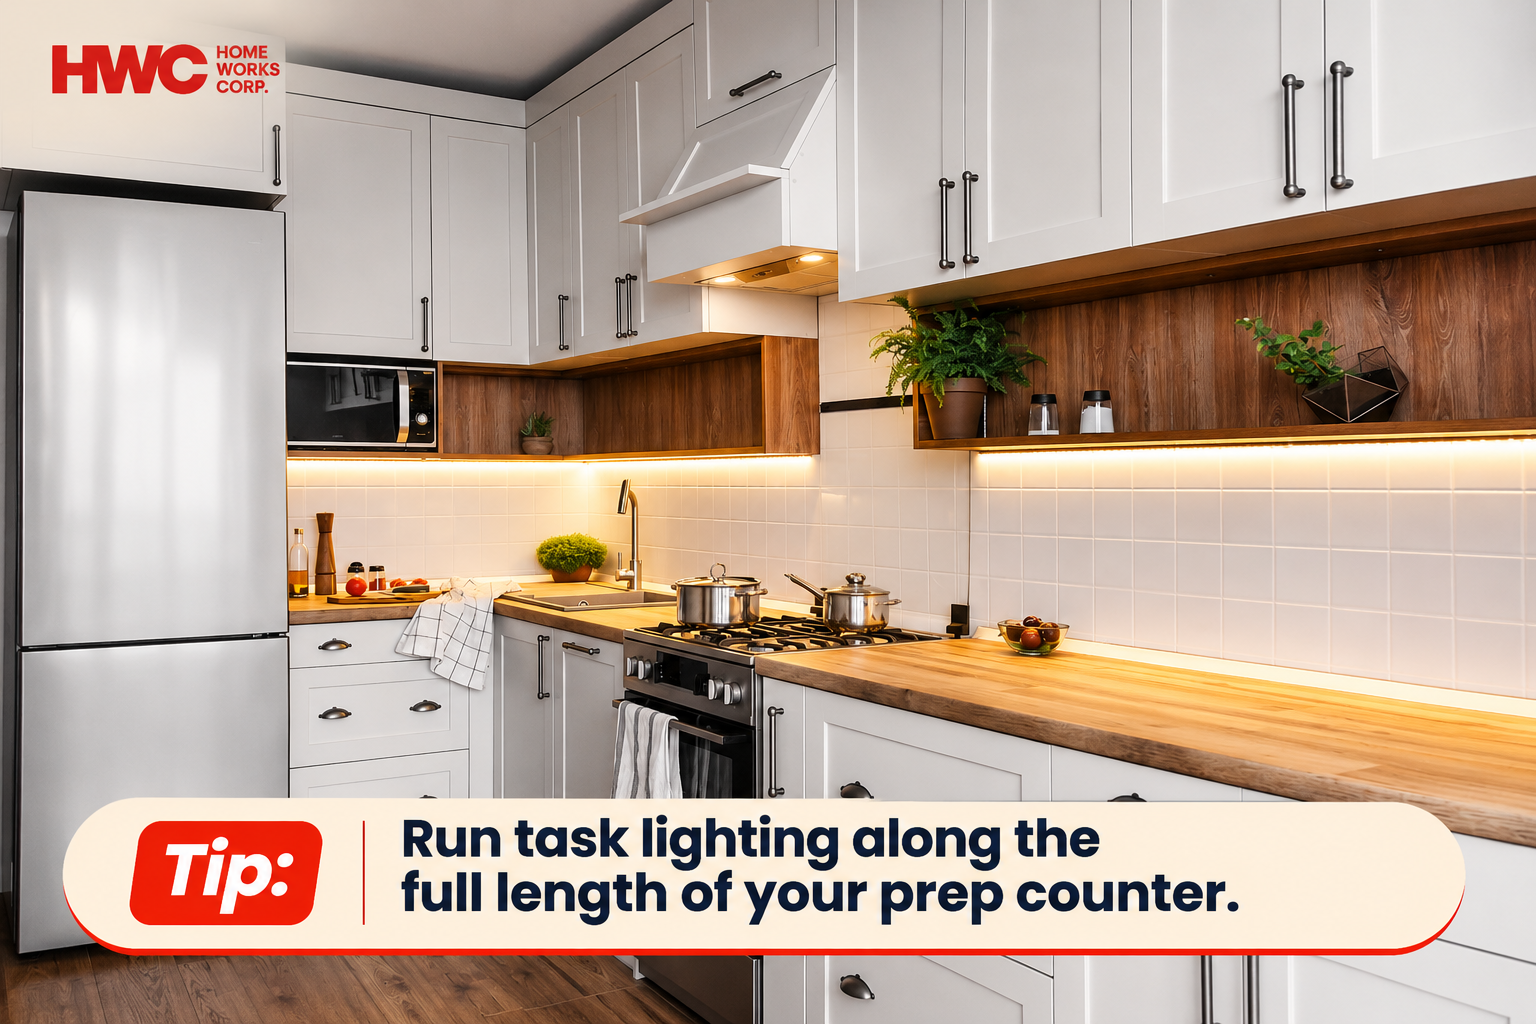
Try this: Add under-cabinet lights along your prep counter and put pendants on their own dimmer. That way you can soften the room without losing light where you work.
5. Your Kitchen Feels Cold Once the Sun Goes Down
Everyone’s lingering over dessert, and the white cabinets that looked crisp at noon start to feel a little cold. In a West Michigan winter, it’s dark by dinner. That makes it worth seeing how your finishes look under the lights you use at night.
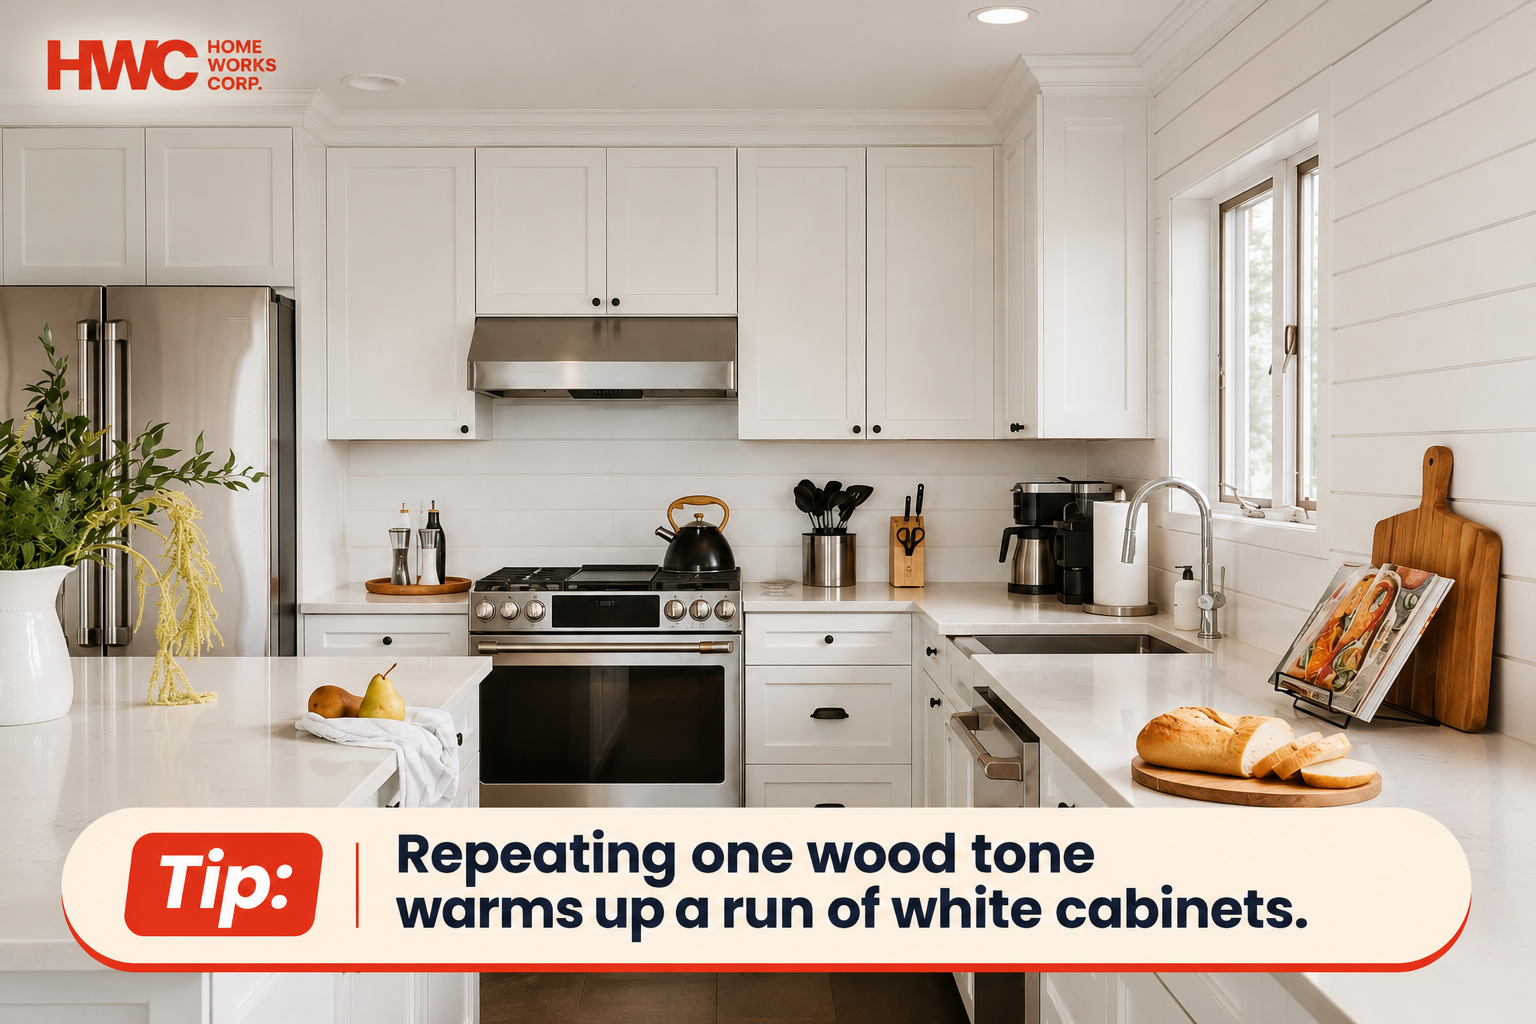
Try this: Look at your cabinet, wood, and countertop samples together under your evening lights before you decide. If the room needs warmth, repeating one wood tone in two places, like an open shelf and an island panel, can do it without replacing the cabinets.
What Can You Keep, and What Needs to Change?
Think back to the moment you had to ask someone to move. Could a different spot for drinks have helped, or would the walkway still have been too tight? That’s a good place to start deciding what’s worth changing.
- If the counter was crowded, the light was wrong, or the room felt cold, a storage, lighting, or finish update may solve it inside your current footprint. Cabinet refacing can give the room a fresh look while you’re at it.
- If the walkway stayed blocked or seating didn’t fit, look at the layout before you choose new cabinets or countertops.
If you already like where the sink and stove are, keeping them in place can leave more of your budget for the changes you’ll notice every day.
Kitchen Remodeling FAQs
How much does a kitchen remodel cost in Grand Rapids?
The cost of a kitchen remodel in Grand Rapids depends on the size of the room, the materials you choose, and how much of the existing layout you keep. Refacing sound cabinets and keeping your countertops is a smaller project than installing new cabinets and counters. Moving a sink or adding power to an island adds plumbing or electrical work. At a free in-home consultation, we can help you compare what a same-footprint update and a larger remodel would involve.
Can a kitchen remodeling contractor help me redesign my kitchen layout?
A kitchen remodeling contractor with in-house designers can help you plan a new layout, choose materials, and complete the remodel. At HWC Home Works, we start with a free in-home consultation to understand your goals, measure your kitchen, and talk through what’s possible. Our team develops a proposed scope and budget, and our designers help you plan the layout. At our showroom, you can compare cabinets, countertops, and finishes side by side. Once your selections are finalized, a lead carpenter oversees the remodel and coordinates the trades. Explore kitchen design and remodeling in Grand Rapids.
What's the difference between cabinet refacing and replacing cabinets?
Refacing keeps your existing cabinet boxes and updates the doors, drawer fronts, and visible surfaces. It works best when the boxes are in good shape and you like your layout. Replacing lets you change cabinet sizes, add deep drawers or a pantry, or move storage closer to where you cook.
When should I start planning a kitchen remodel?
If you have a time of year in mind, start planning several months before you’d like construction to begin. Think about when your household can most easily work around a kitchen remodel, whether that’s before a busy stretch at work or after the kids are back in school. Starting early gives you time to work through the layout, compare materials, confirm pricing, and get on the schedule. It also leaves room for materials that take longer to arrive.
Show Us Where Everyone Ends Up
Show us where everyone gathers and where prep gets crowded. We’ll help you figure out what’s worth changing.
At HWC Home Works, we’ve been remodeling homes across Grand Rapids and West Michigan since 1985. If you’re still picturing what might work in your space, browse our recent kitchen projects for ideas.
Schedule a free in-home kitchen consultation or explore our kitchen design and remodeling services in Grand Rapids.